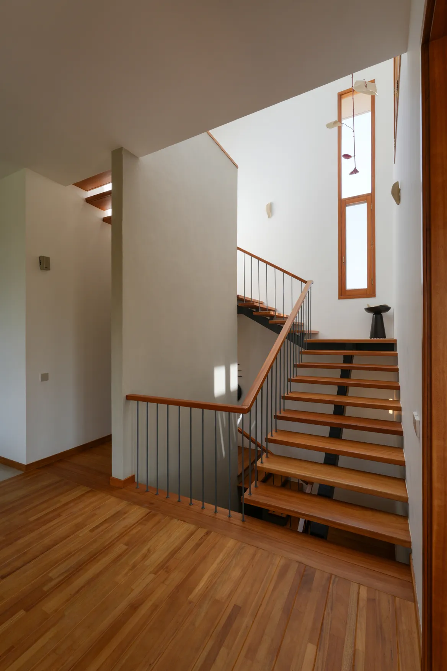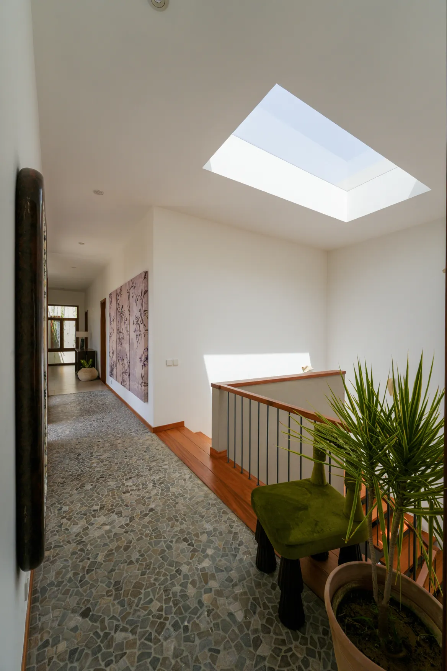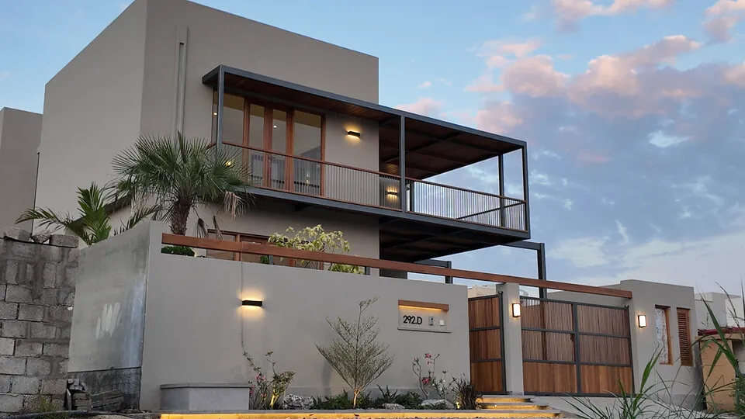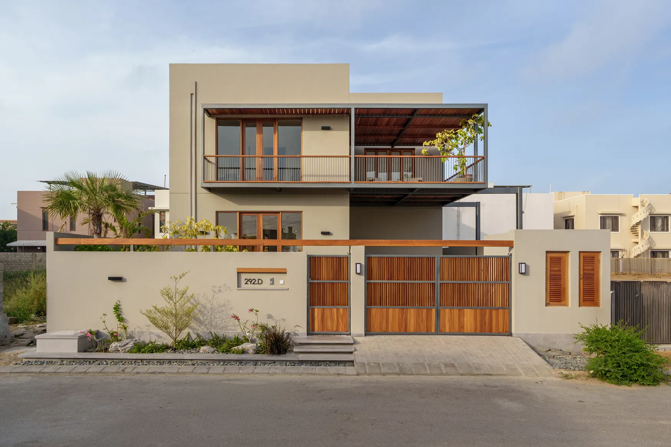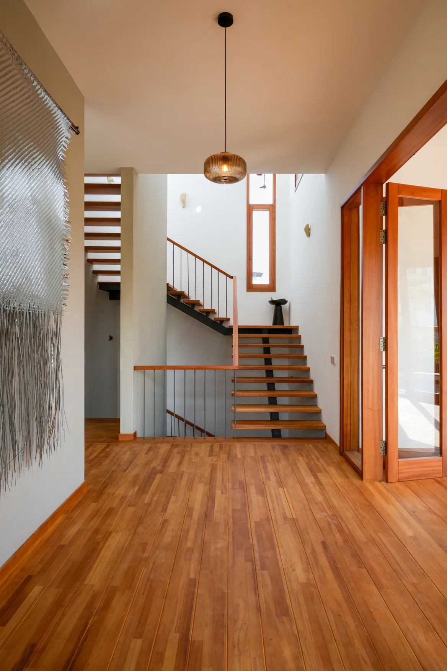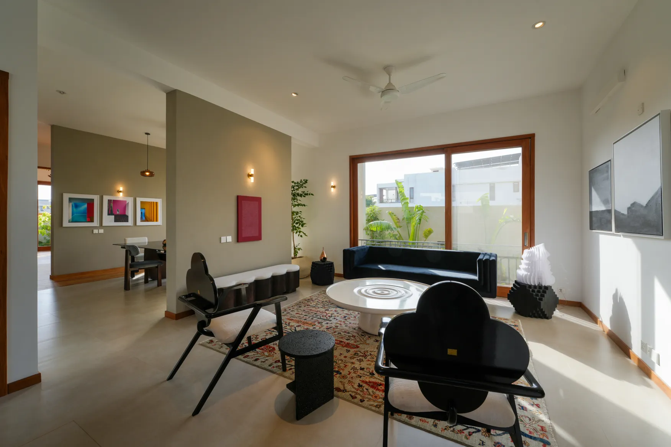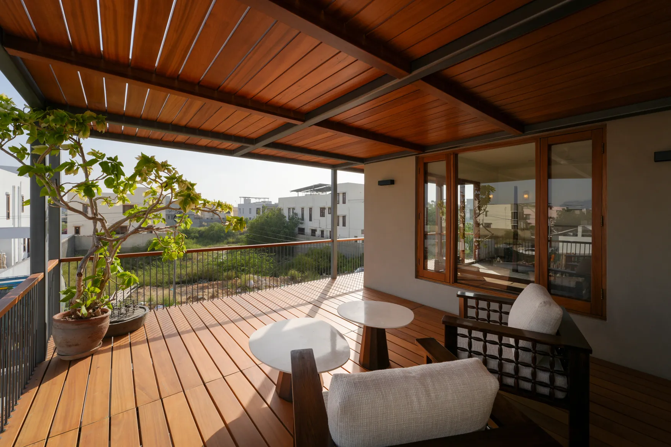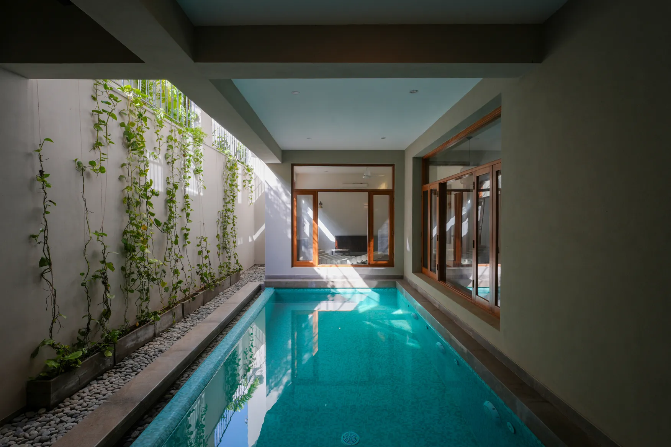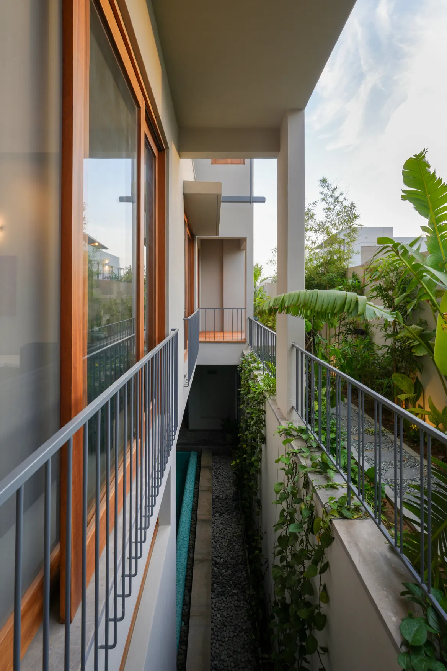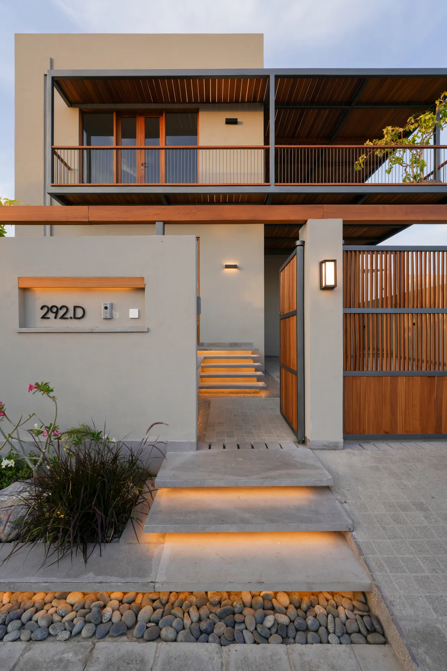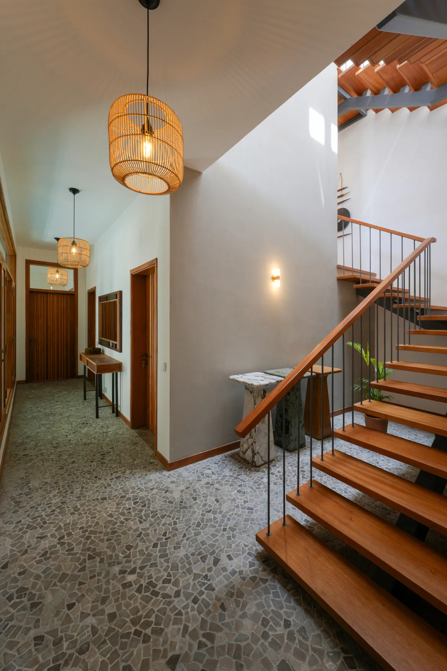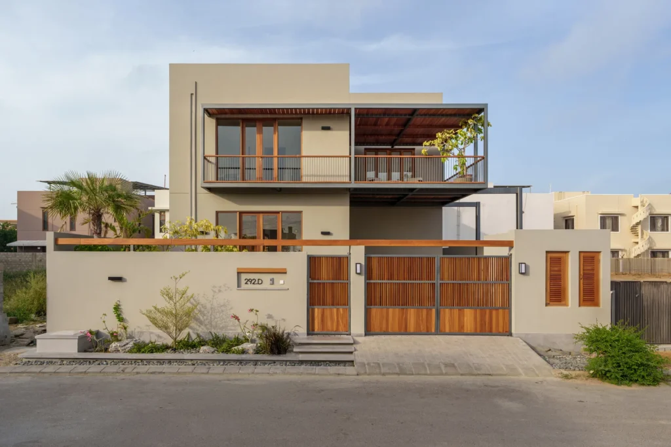
With Karachi’s evolving architectural landscape, the newly constructed 292 Lightwell Residence presents a considered exploration of how space, light and material shape contemporary living. Conceived through a collaborative and notably women-led team, the residence positions the home not as a static structure, but as an evolving site of design, art and spatial dialogue.
Developed by MABP and SAMRA & Co, designed by renowned architect Khadija tul Kubra, the home is west-open, shaped around light, flow and proportion. The design language of the residence is rooted in restraint and clarity. Every element feels intentional, contributing to a sense of balance and continuity throughout the home. Spaces are designed to feel open yet grounded, allowing for both movement and stillness within the same environment.
Bringing the space to life, Studio Será and curator Zarmeene Shah transform Lightwell Residence into a cohesive expression of architecture, interiors and contemporary art. Furniture, objects and artworks are thoughtfully placed within the home, creating a natural dialogue for creative expression.
Rather than a traditional exhibition, the experience feels immersive and personal, allowing visitors to engage with the home in a way that is both familiar and unexpected. It becomes a space that is not just seen, but felt.
Built across three levels and spanning approximately 7,190 square feet on a 500 square yard plot, the home includes six bedrooms along with clearly defined spaces for living, gathering and retreat. Each level transitions seamlessly into the next, maintaining both openness and privacy.
In this moment of transition, 292 Lightwell Residence offers a rare opportunity to engage with a home before it takes on the imprint of everyday life, presenting architecture in its most intentional and expressive form.
Fact Sheet
Location: Phase 8, DHA Karachi
Property Size: 500 square yards
Built Up Area: 7,190 square feet
Orientation: West open
Architect: Khadija tul Kubra
Developers: MABP and SAMRA & Co
Curators: Studio Será and Zarmeene Shah
Facilities
6 Bedrooms
2+1 Car Parking Space
Swimming Pool
2 Kitchens
Staff Quarter
Sustainability: Natural light through large windows and skylights, outdoor plantation.
Neighbourhood Highlights: Proximity to The Place, Nueplex Cinemas, Moin Khan Academy.
Material and Finishes
Wood: Mahogany and Burma teak window frames
Bathroom Fittings: Roca and Grohe
Kitchen: Designed by Z. Maria with Fotile appliances
Lighting: Massive Lights